


Creta Maris Hotel
Project Details
| Date | December 2022 |
| Location | Crete |
| Contractor | EUROPLAN SA |
RESTAURANT
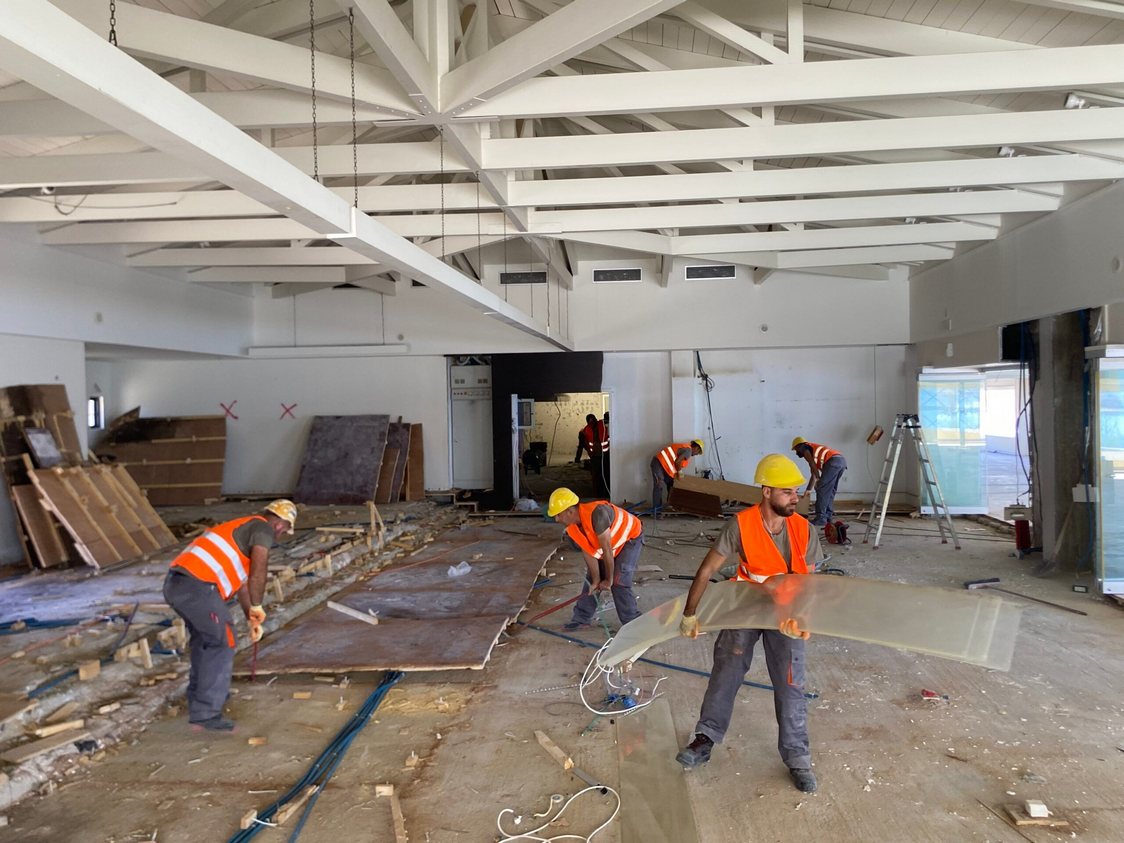
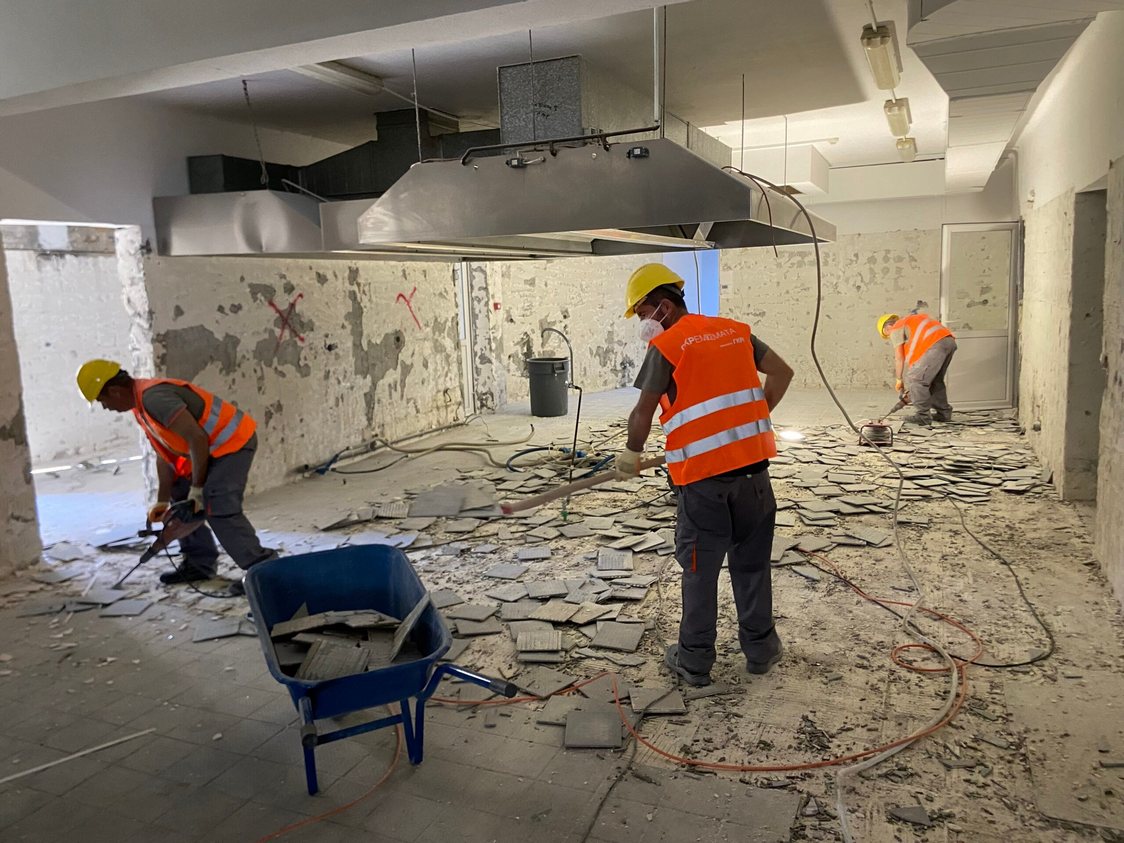
Removal of floor tiles + gross area 1,500 m²
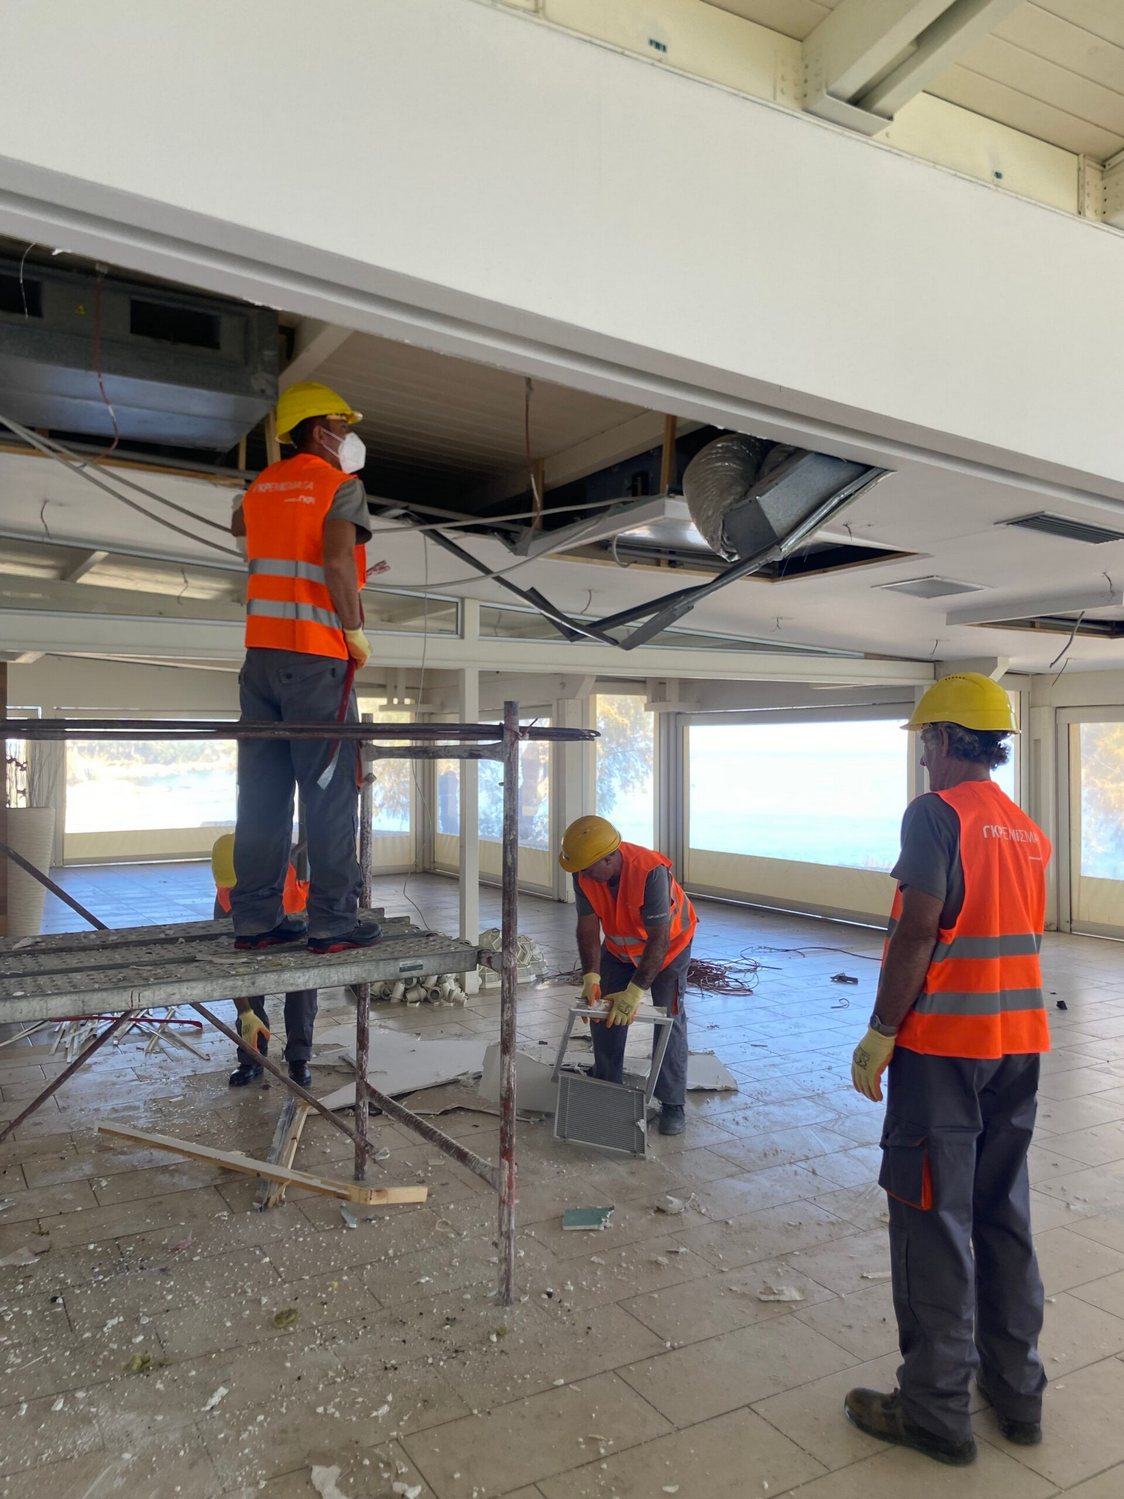
Removal of suspended ceilings made of plasterboard, timber and metal – area 1.50 m²
Removal of stone cladding from perimeter walls & columns
(where deemed necessary)
Removal of plasterboard + battens
Dismantling of sideboards (10 items) – Electrical and mechanical works
Dismantling of 20 external window and door frames (arches + side panels)
Dismantling of internal window and door frames
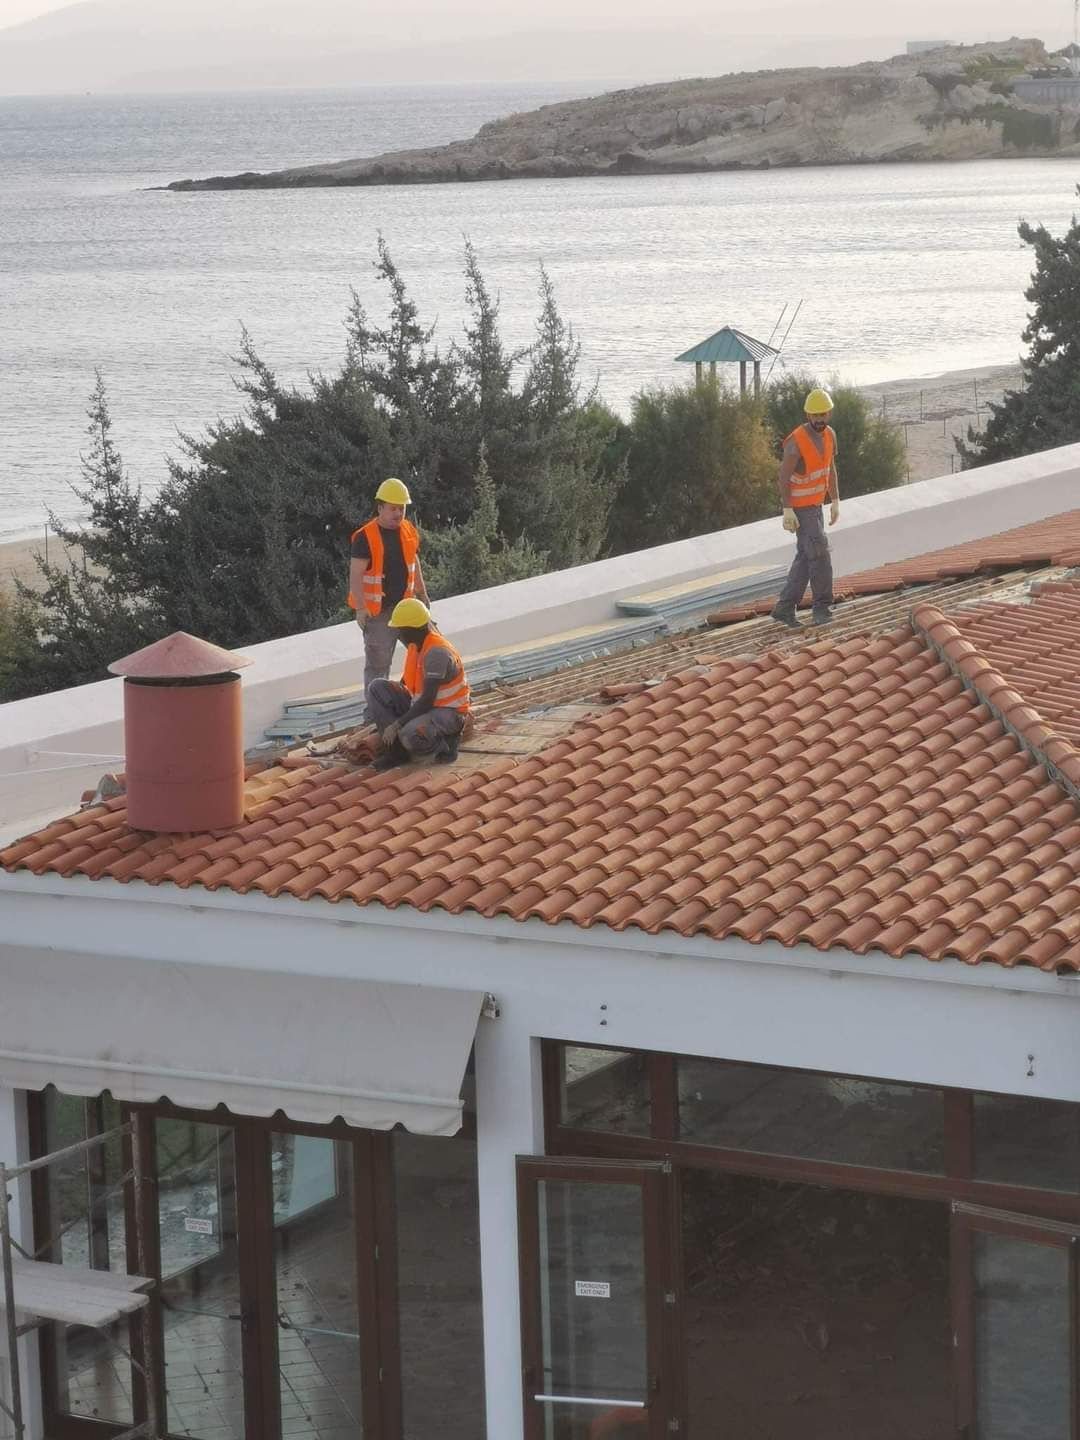
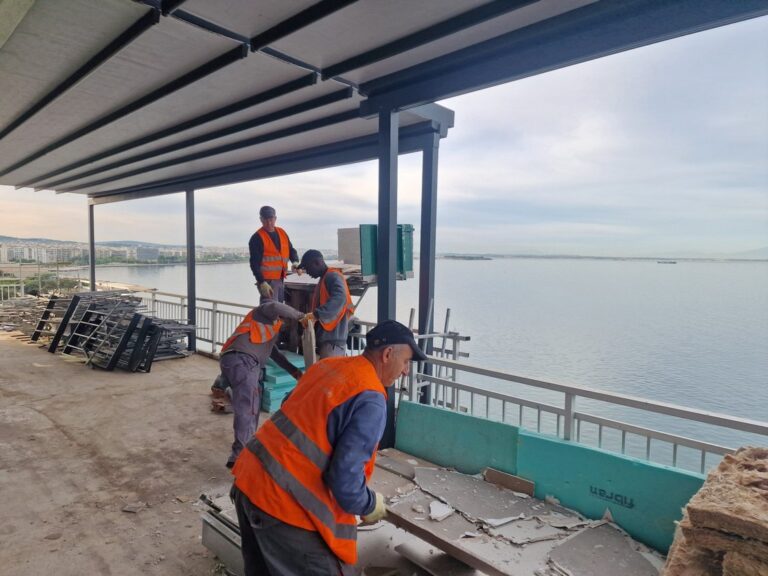
Dismantling of 400 m² tiled roof (patio next to the footbridge)
Dismantling of flooring + screed, 160 m² x 0.10 m (between Cosmos and the pool bar)
Dismantling of 160 m² of plasterboard false ceilings (between Cosmos and the pool bar)
Dismantling of 4 external window frames (between Cosmos and the pool bar)
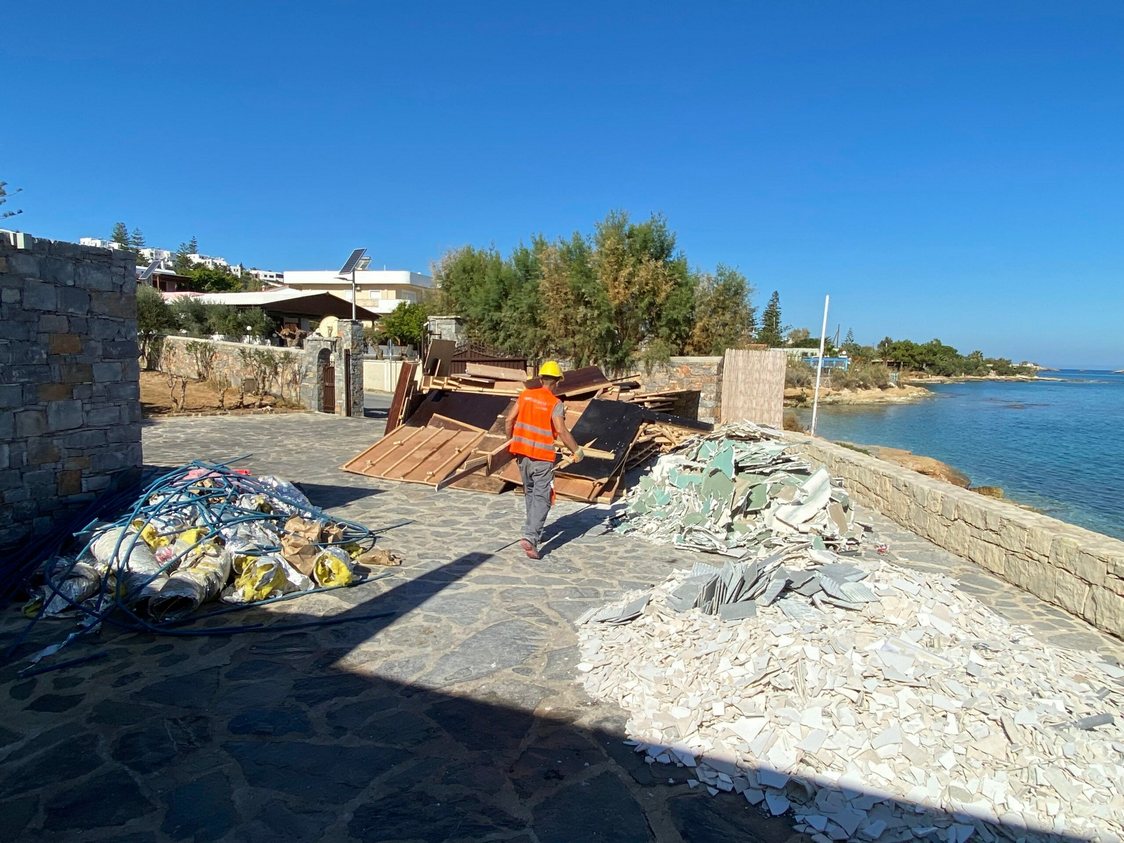
Removal and disposal of demolition waste/rubble to the courtyard
DISCOTEQUE
Removal of carpets – wooden platform
Removal of suspended ceilings
Dismantling of stone cladding
Dismantling of the bar
Dismantling of electrical and mechanical installations
Collection and disposal of demolition waste/rubble in the courtyard
ARCADE
Dismantling of 280 m² of soundproof ceiling
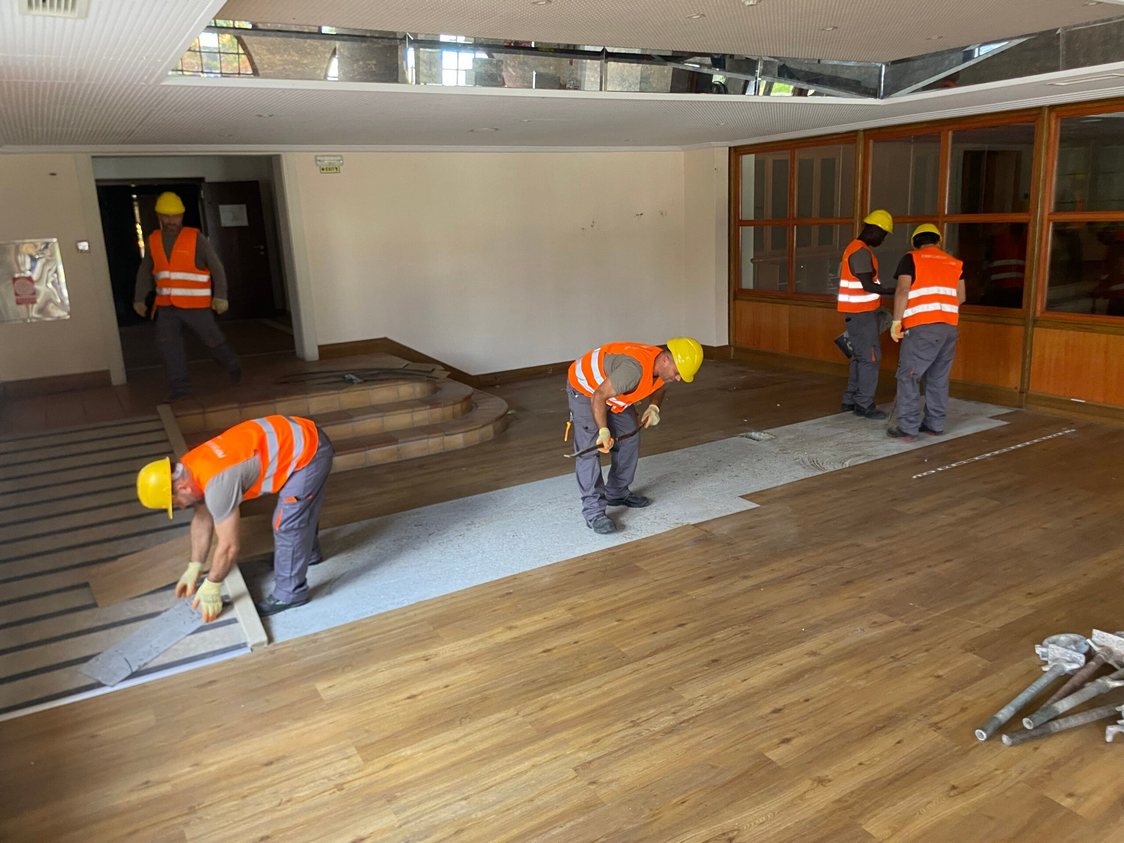
Dismantling of 280 m² of laminate flooring
Dismantling of aluminium/glass partitions
Dismantling of bar
Removal of concrete staircase using non-destructive cutting and a compressor
Non-destructive cutting of 2.00m x 2.00m slab + excavation of 3.2m³ shaft
Dismantling of 6+6 toilets (80 m²)
Dismantling of electrical and mechanical installations
Dismantling of external window and door frames
Dismantling of staircase (3 steps)
Dismantling of ramp
Collection and disposal of dismantled materials/rubble in the courtyard
SHOP PREMISES
Dismantling of suspended ceilings
Dismantling of floor tiles + grout
Dismantling of arches
Dismantling of external window and door frames
Dismantling of electrical and mechanical installations
Collection and disposal of dismantled materials/rubble in the courtyard
RECEPTION-LOBBY
Dismantling of 2 reception areas
Dismantling of plasterboard and timber false ceilings
Dismantling of electrical and mechanical installations
Dismantling of external window and door frames + upward widening
Dismantling of arches and columns
Dismantling of fireplace
Dismantling of bar
Dismantling of two shops
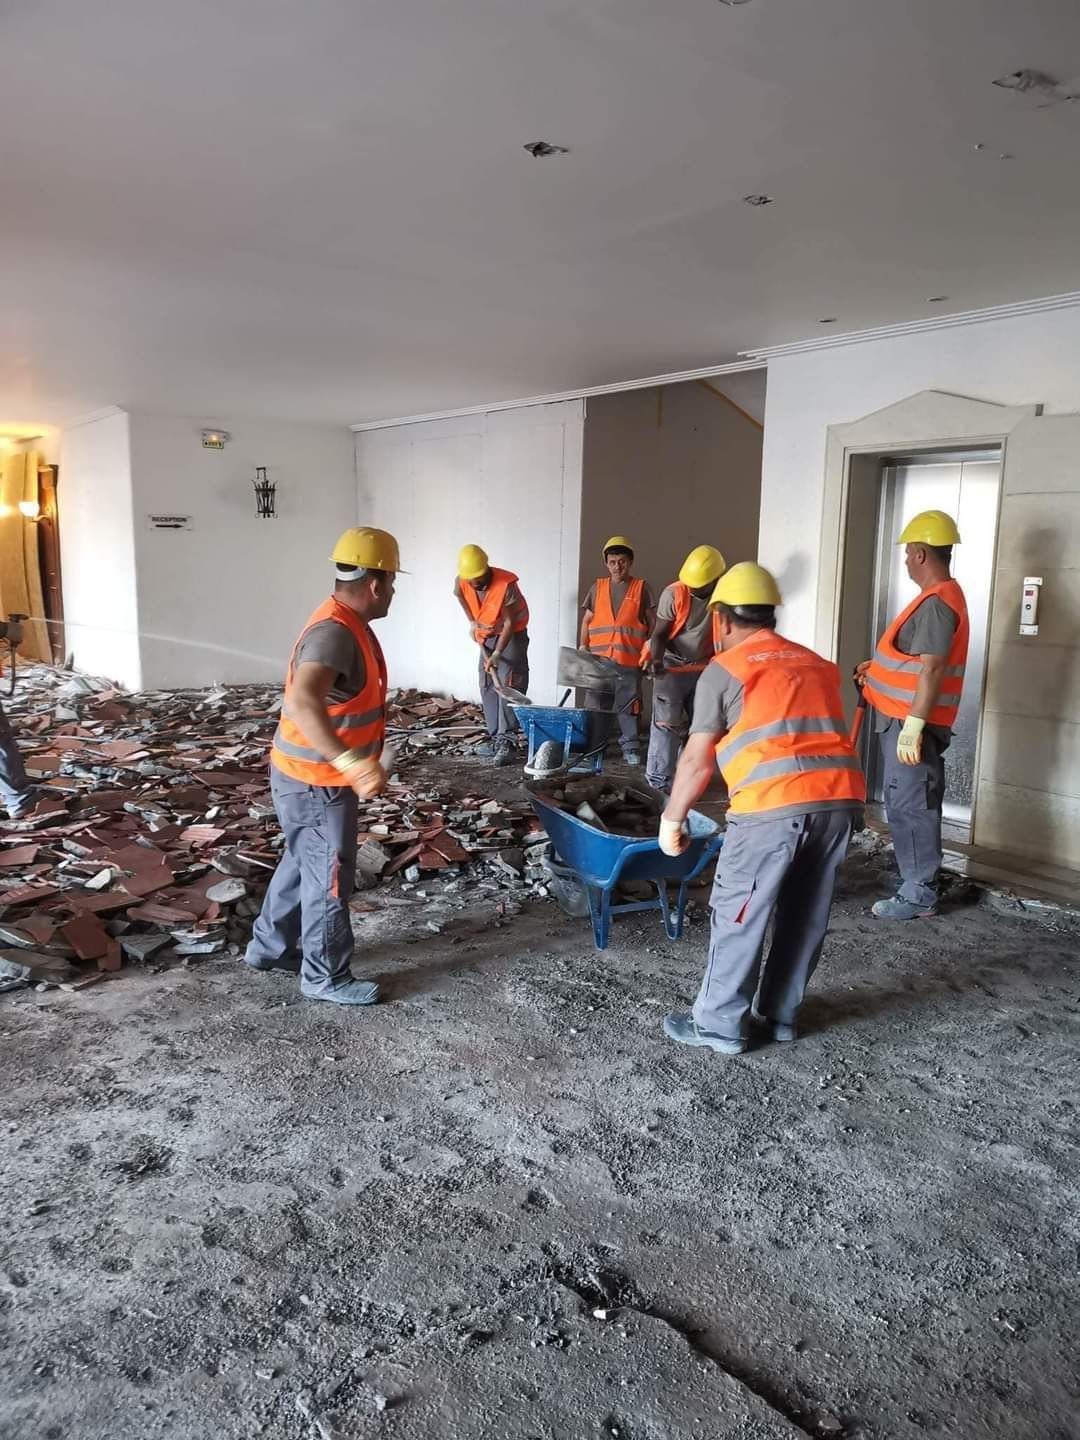
Dismantling of floor tiles + screed
Dismantling of wooden flooring
Dismantling of external flower beds/pyramid/pool pergola
Demolition of 20m of masonry + external wall + suspended ceiling in the corridor
Collection and disposal of demolition waste/rubble in the courtyard
Rubble clearance of a 100m² area
Protection of stone flooring with plywood ~ 800m²
CONFERENCE CENTRE
Removal of carpets
Removal of flooring + gross
Removal of plasterboard false ceilings
Dismantling of partition walls
Dismantling of external window and door frames
Dismantling of electrical and mechanical installations
Collection and disposal of dismantled materials/rubble in the courtyard
More Projects

