









Listed building, Agia Irini Square
Project Details
| Date | 25 January 2019 |
| Location | Athens, Agia Irini Square |
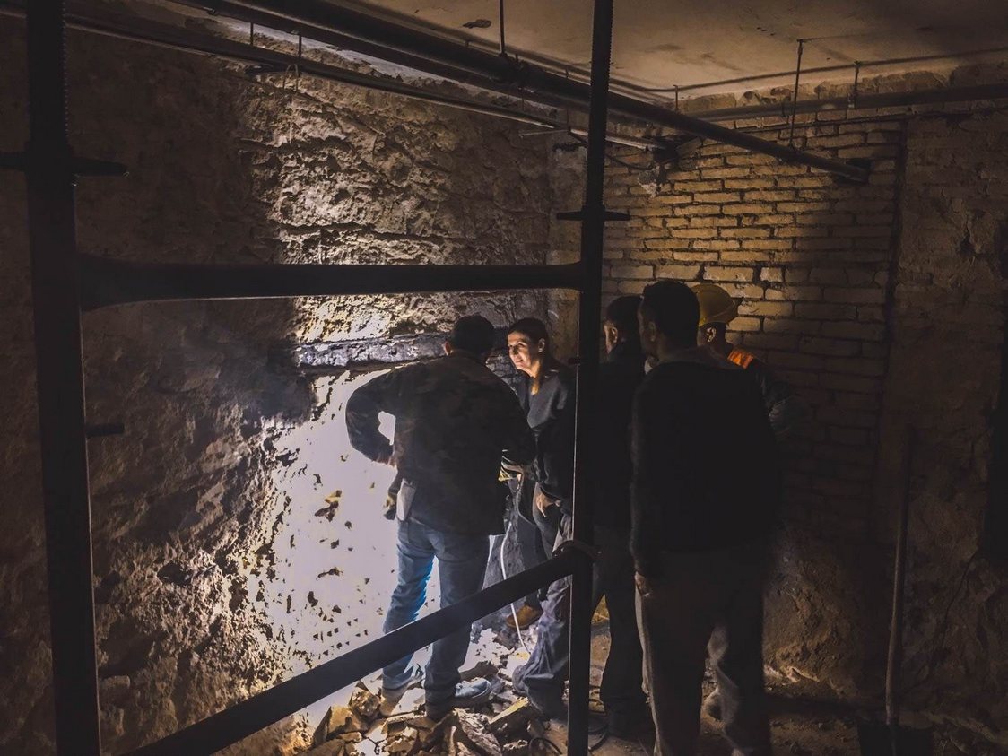
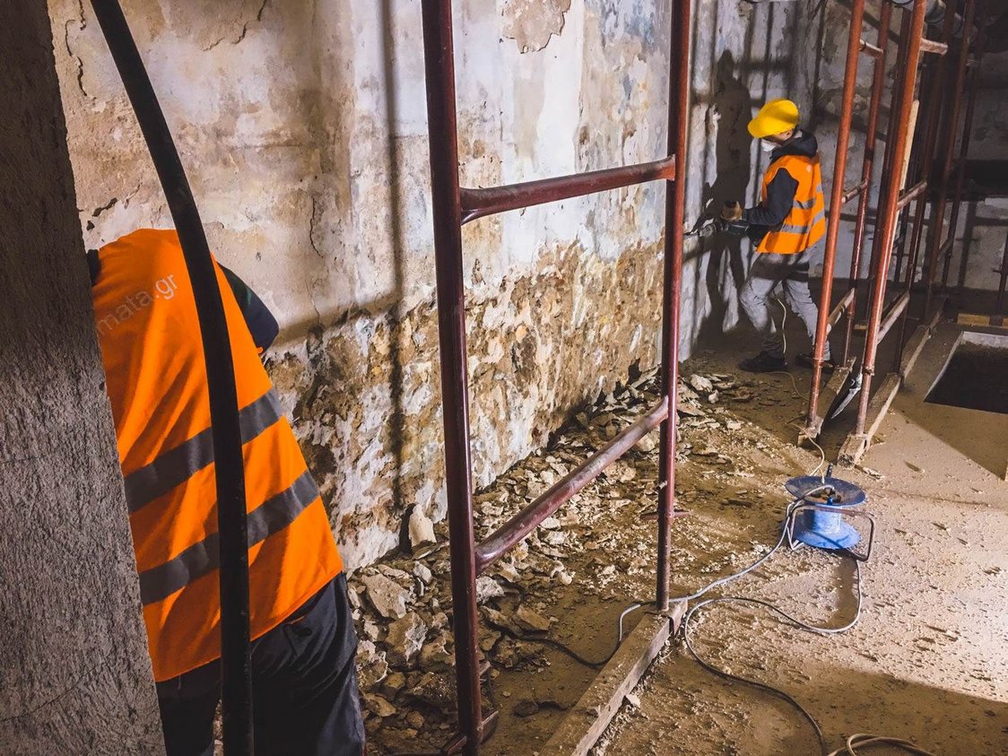
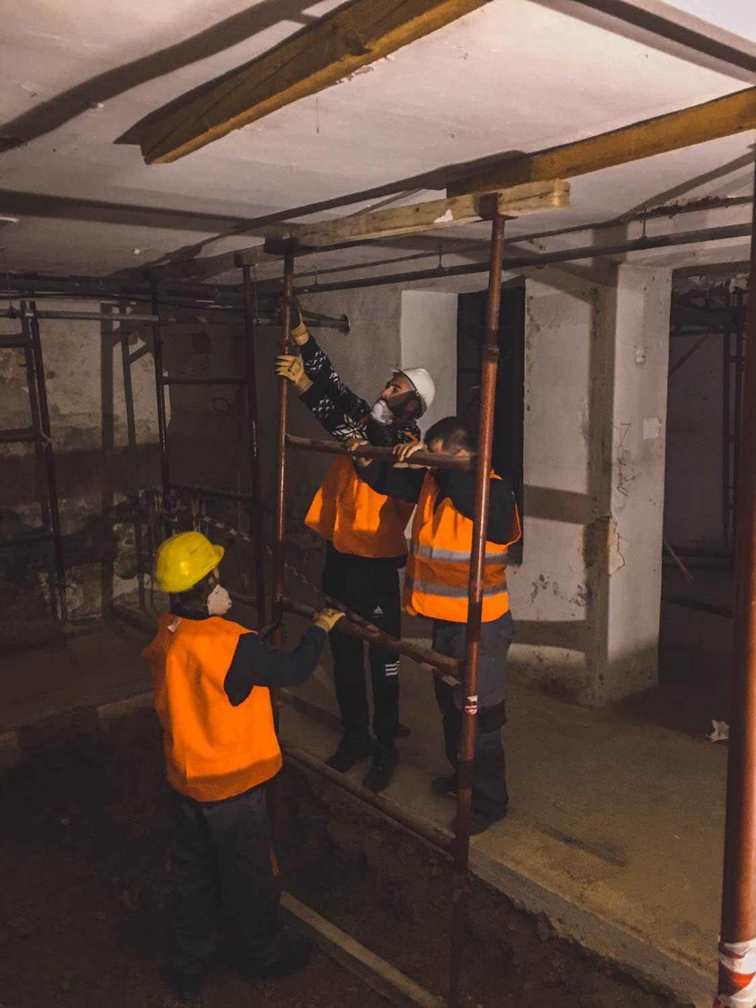
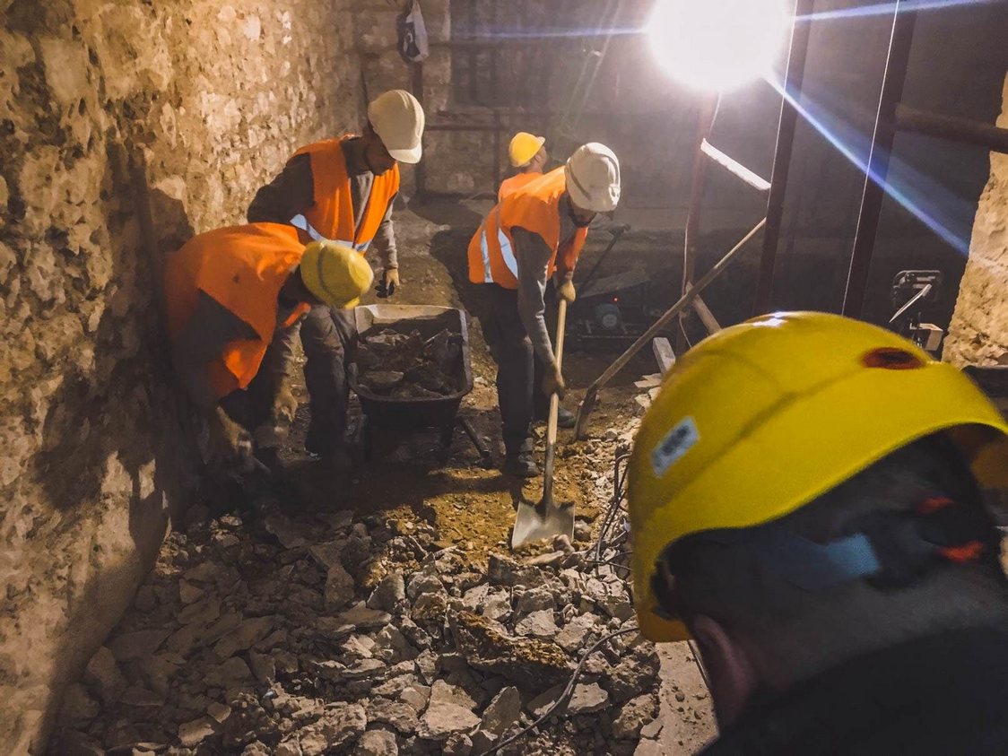
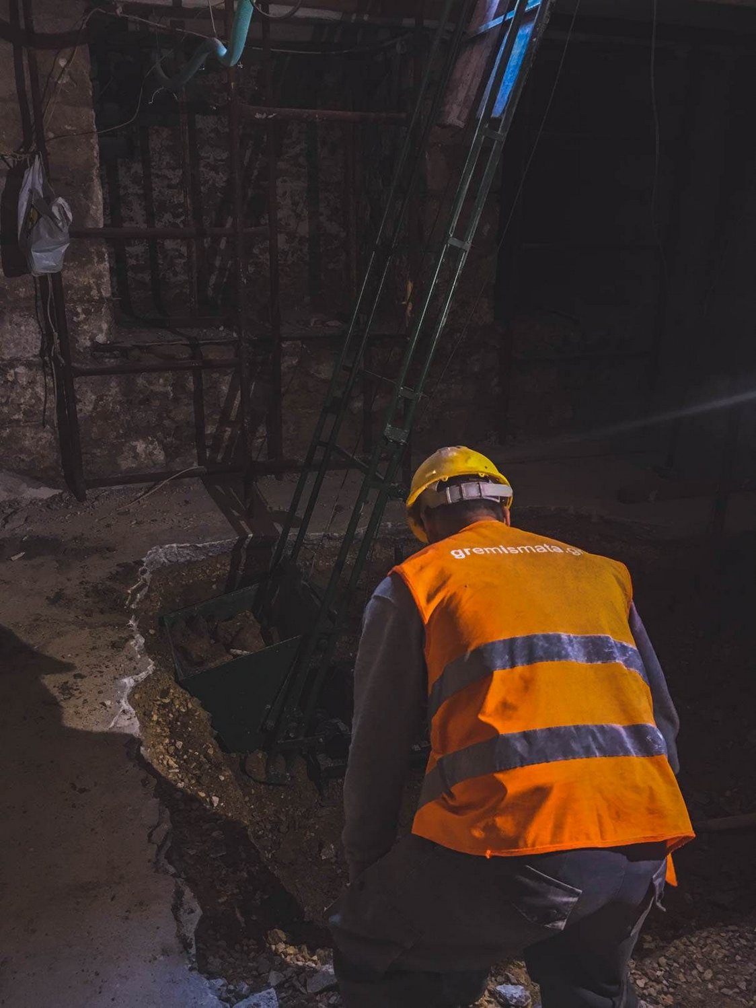
The GREMiSMATA undertook the difficult task of dismantling a historic listed building with a Byzantine history, in Agia Irini Square, in the presence of conservation officers for a final assessment of the result.
PREPARATORY WORK, DEMOLITION – CIVIL ENGINEERING
- General cleaning of the building premises (including all existing fixtures not described separately – (e.g.) cupboards, shelves, sanitary ware, etc. – as well as all movable items located within the premises that need to be removed) and their disposal.
- Dismantling of window and door frames.
- Careful dismantling of the façade window and door frames on the first and second floors, together with their sills. One window and one balcony door will be retained as samples for the construction of new ones. Please note that regarding the balcony doors on the façade, the decorative metal trim will be removed by the heritage conservators for conservation and subsequent refitting onto the new window and door frames.
- Careful dismantling of the mezzanine-level façade window frames and the window above the main entrance. (PI_01‐02‐03‐09). One window will be retained as a sample for the construction of a new one.
- Dismantling of the ground floor façade window frame for safekeeping, conservation and reinstallation.
- The main external door (THI-01) will be carefully dismantled and handed over to the relevant workshop for repair, maintenance and reinstallation. (see joinery).
- The external window and door frames on the rear façade are to be dismantled and disposed of. PA-05 (three-panel opening window with skylight) is retained as a sample.
- The internal window frames on the first and second floors, as well as those facing the skylight, are to be carefully dismantled together with their sills and handed over to the relevant contractor for maintenance and reinstallation where applicable.
- Partial dismantling of the two solid marble staircases
(basement) and their storage. - Dismantling and disposal of 2 existing staircases (from the ground floor to the basement and from the ground floor to the mezzanine).
- Removal of the scaffolding supporting the existing ground floor slab (following the relevant instructions from the supervising structural engineer)
- Partial dismantling of internal brickwork (with appropriate support for the lintels) – (see structural analysis), on walls on the first and second floors. This item covers only the dismantling and removal of rubble.
- Dismantling of the glass roof with a metal skylight frame on the first floor and storage. The conservators will undertake its conservation and reinstallation.
- Dismantling of a glass roof with a wooden frame on the attic floor and its storage. The conservators will undertake its conservation and reinstallation. Particular care must be taken with the glass infill panes.
- Dismantling of a sloping (double-pitched) glass roof with a metal frame on the roof and its safekeeping. The conservators will undertake its conservation and reinstallation.
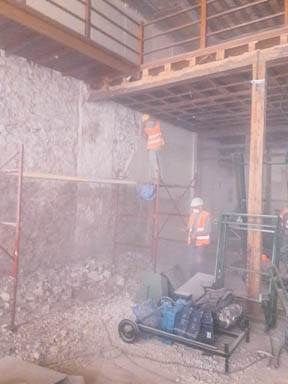
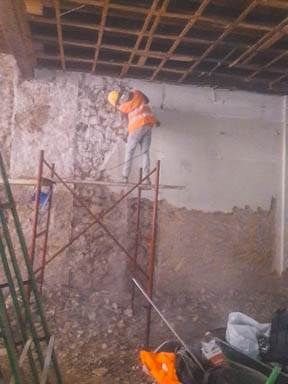
- Removal and disposal of rubble from the wall renderings inside the building and outside only on the ‘uncovered’ part of the building on the remaining wall, and disposal of demolition waste. Please note that the plasterwork will be removed with care up to the height specified by the supervisors and after appropriate measures have been taken to protect the existing painted and plaster decorative elements.
- Removal and disposal of rubble from the ceiling renderings on the second floor in rooms B3–B4–B5, and only once the antiquities conservators have taken the necessary samples of the plasterwork.
- Careful removal and disposal of rubble from the wall plasterwork in the ground floor entrance area, in accordance with the instructions of the conservationists.
- Dismantling of electrical and mechanical components, pipework, fixtures and fittings, and installations in general, and disposal of rubble throughout the entire building. (Prior consultation with the site supervisor is required for any partial exceptions).
- Demolition and removal of rubble from the rear sections of the building (south-east and south-west) from the roof to the mezzanine floor (see plan). This also includes all structures and components located within these sections.
This also includes the cost of scaffolding and protection of neighbouring properties, as well as the necessary cleaning of these. - Dismantling of wooden balustrades on the mezzanine and in the loft, and disposal of dismantled materials.
- Dismantling of wooden auxiliary platforms on the first and second floors and disposal of rubble.
- Protection using foam polythene and a timber framework made of 12 mm marine-grade plywood for all marble structures (central stairwell, marble balconies on the front and rear façades). Also, protection of the marble sills of the front façade window and door frames (ground floor and upper floors).
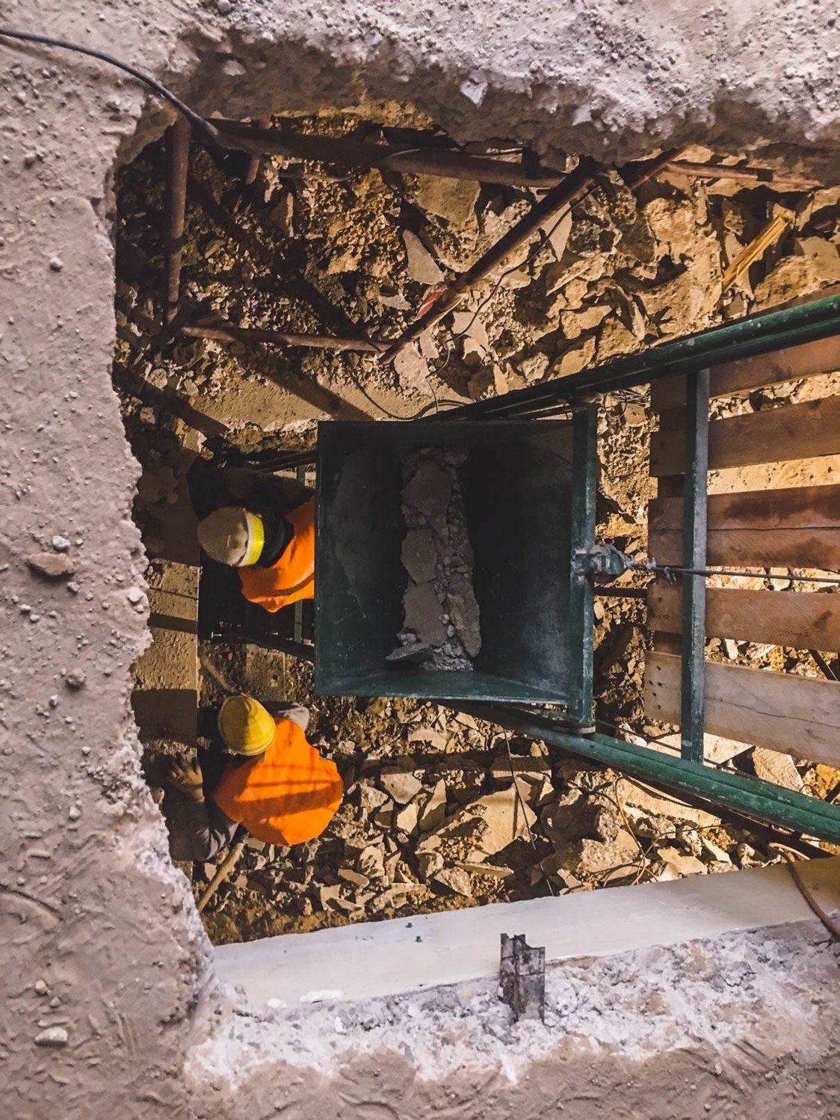
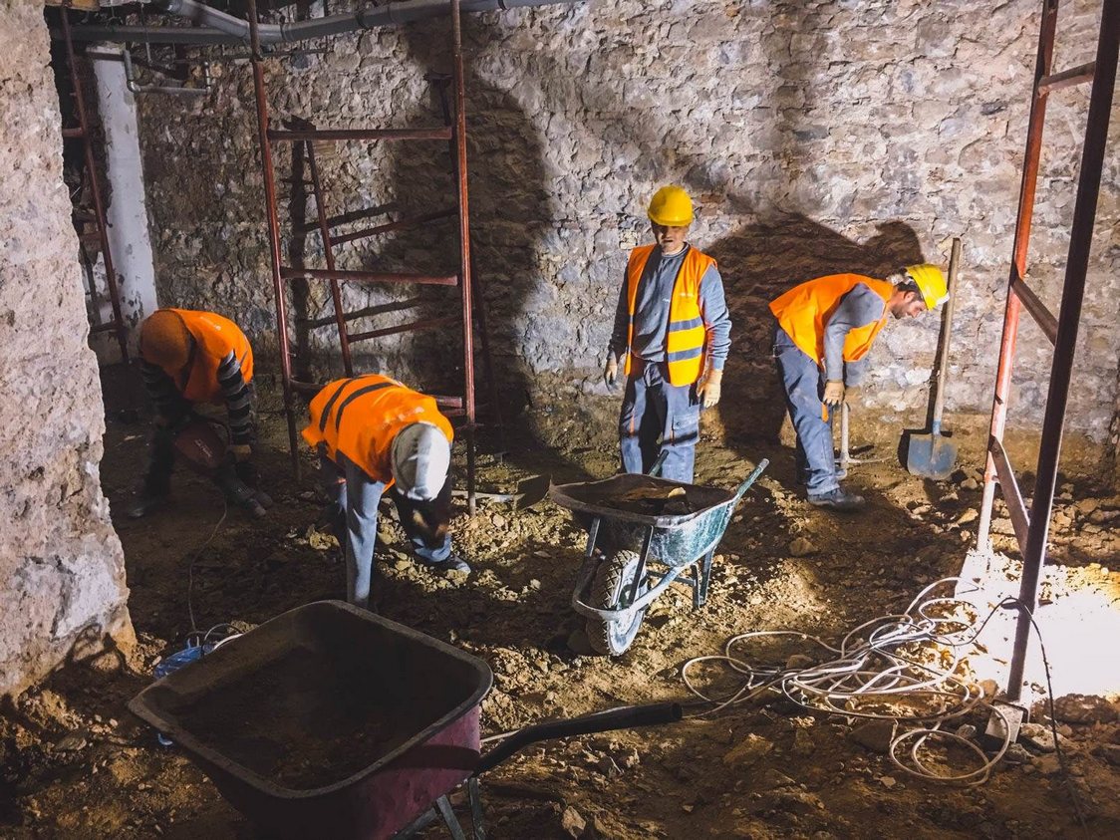
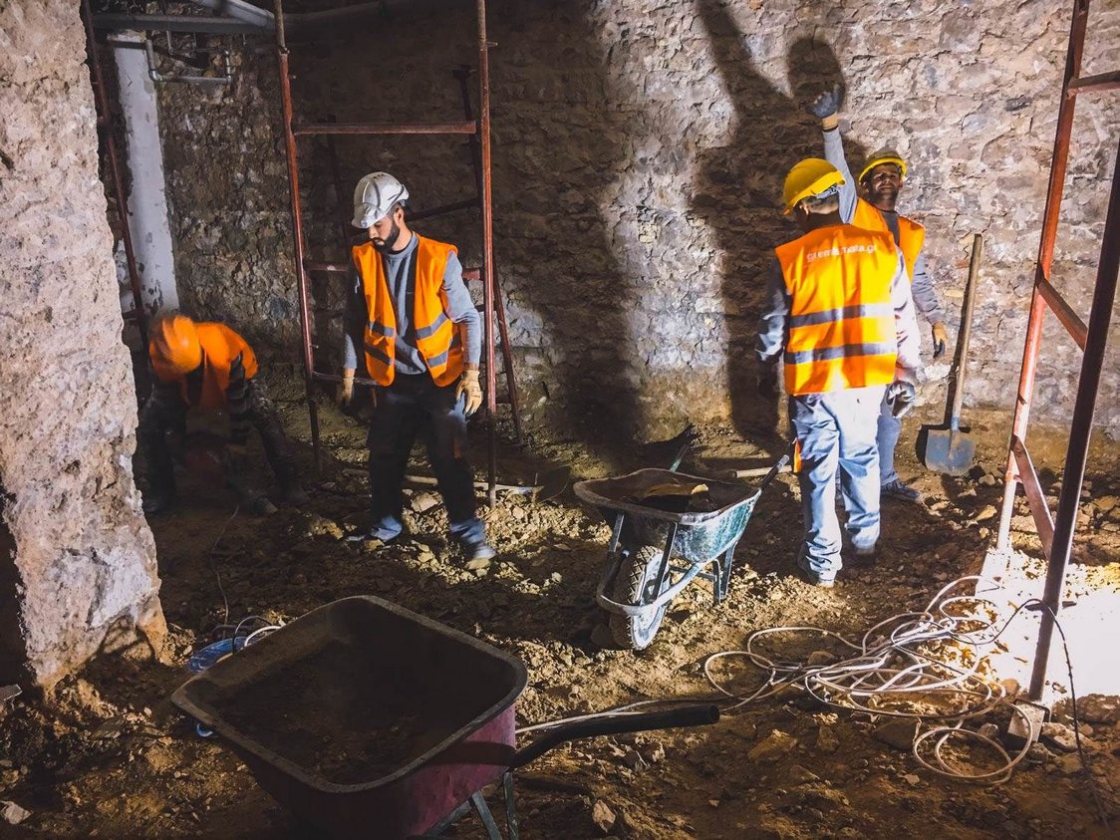
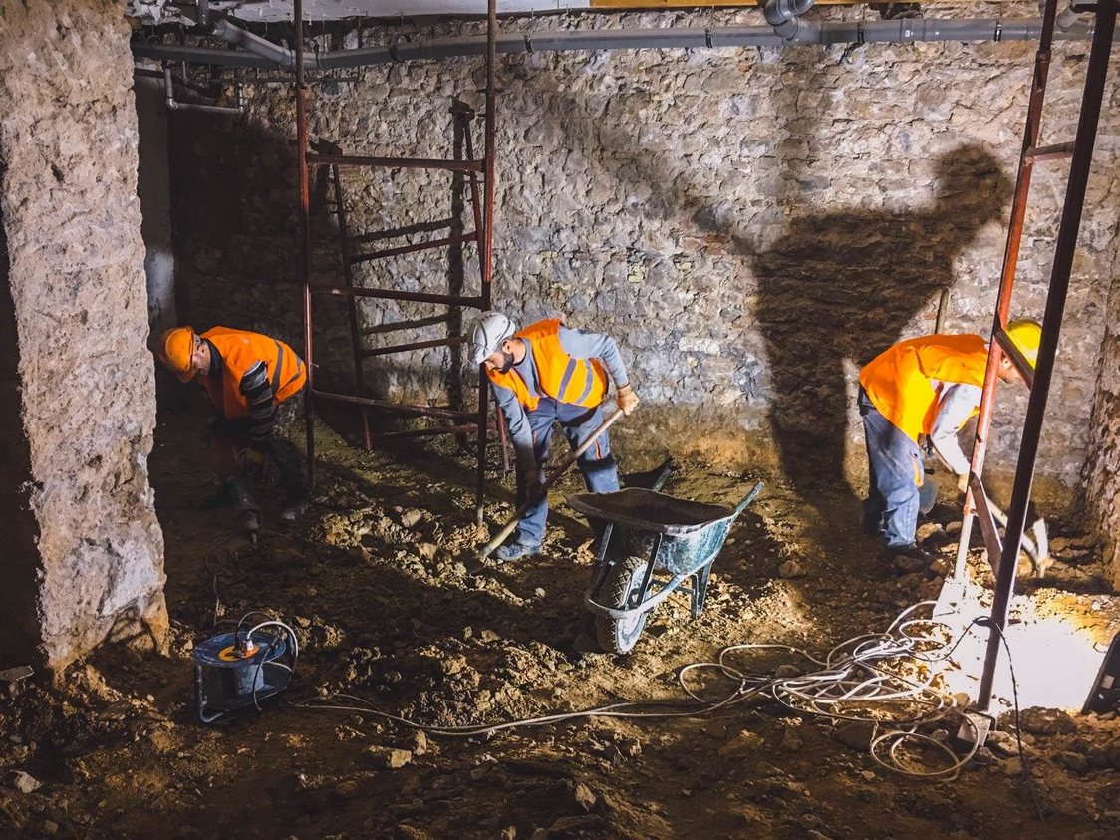
- Dismantling of the basement floor slab with its mosaic covering and disposal of demolition waste. Excavation and disposal of excavated material at basement level following the removal of the basement floor slab. Excavation to a depth of 0.60 m throughout the entire basement and, in a 4.00 × 4.00 m section, excavation to a depth of 2.00 m
In all cases, the removal of render requires careful work and the necessary protective measures for the building’s preserved painted, plaster, marble and other elements.
More Projects

