


BUILDING on Tsimiski Street
Project Details
| Date | November 2023 |
| Location | Thessaloniki |
| Contractor | ETHNOKAT SA |
ROOF – BASEMENT
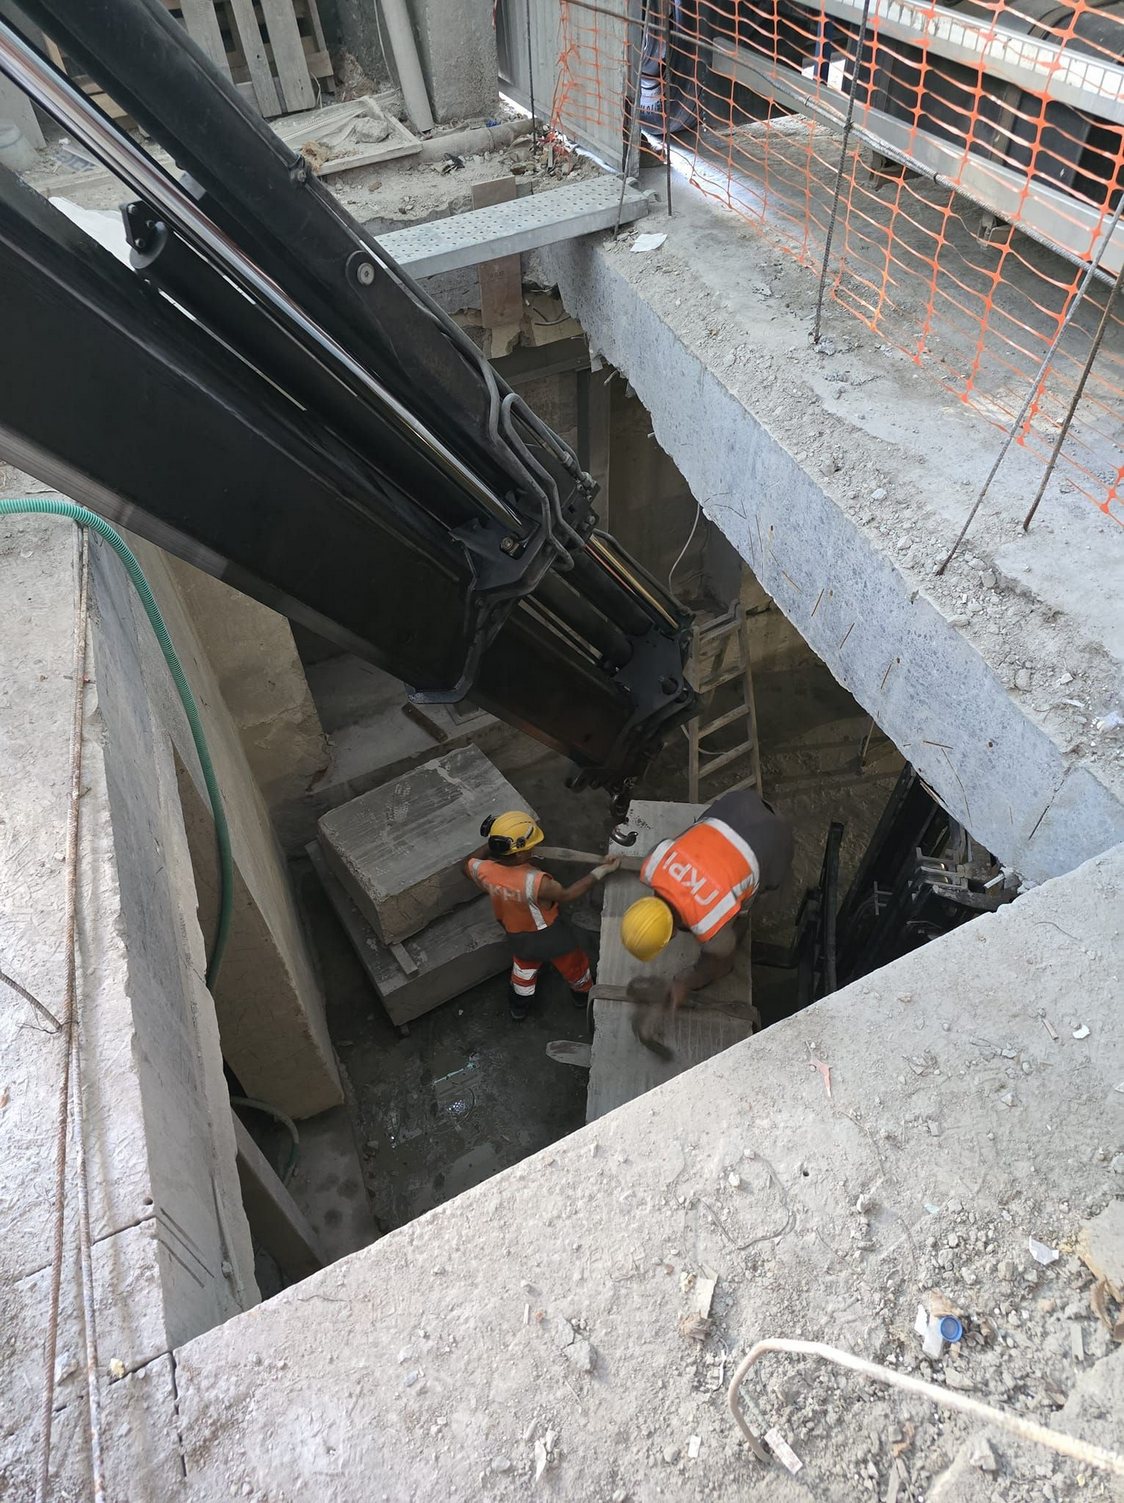
Complete demolition of a concrete staircase
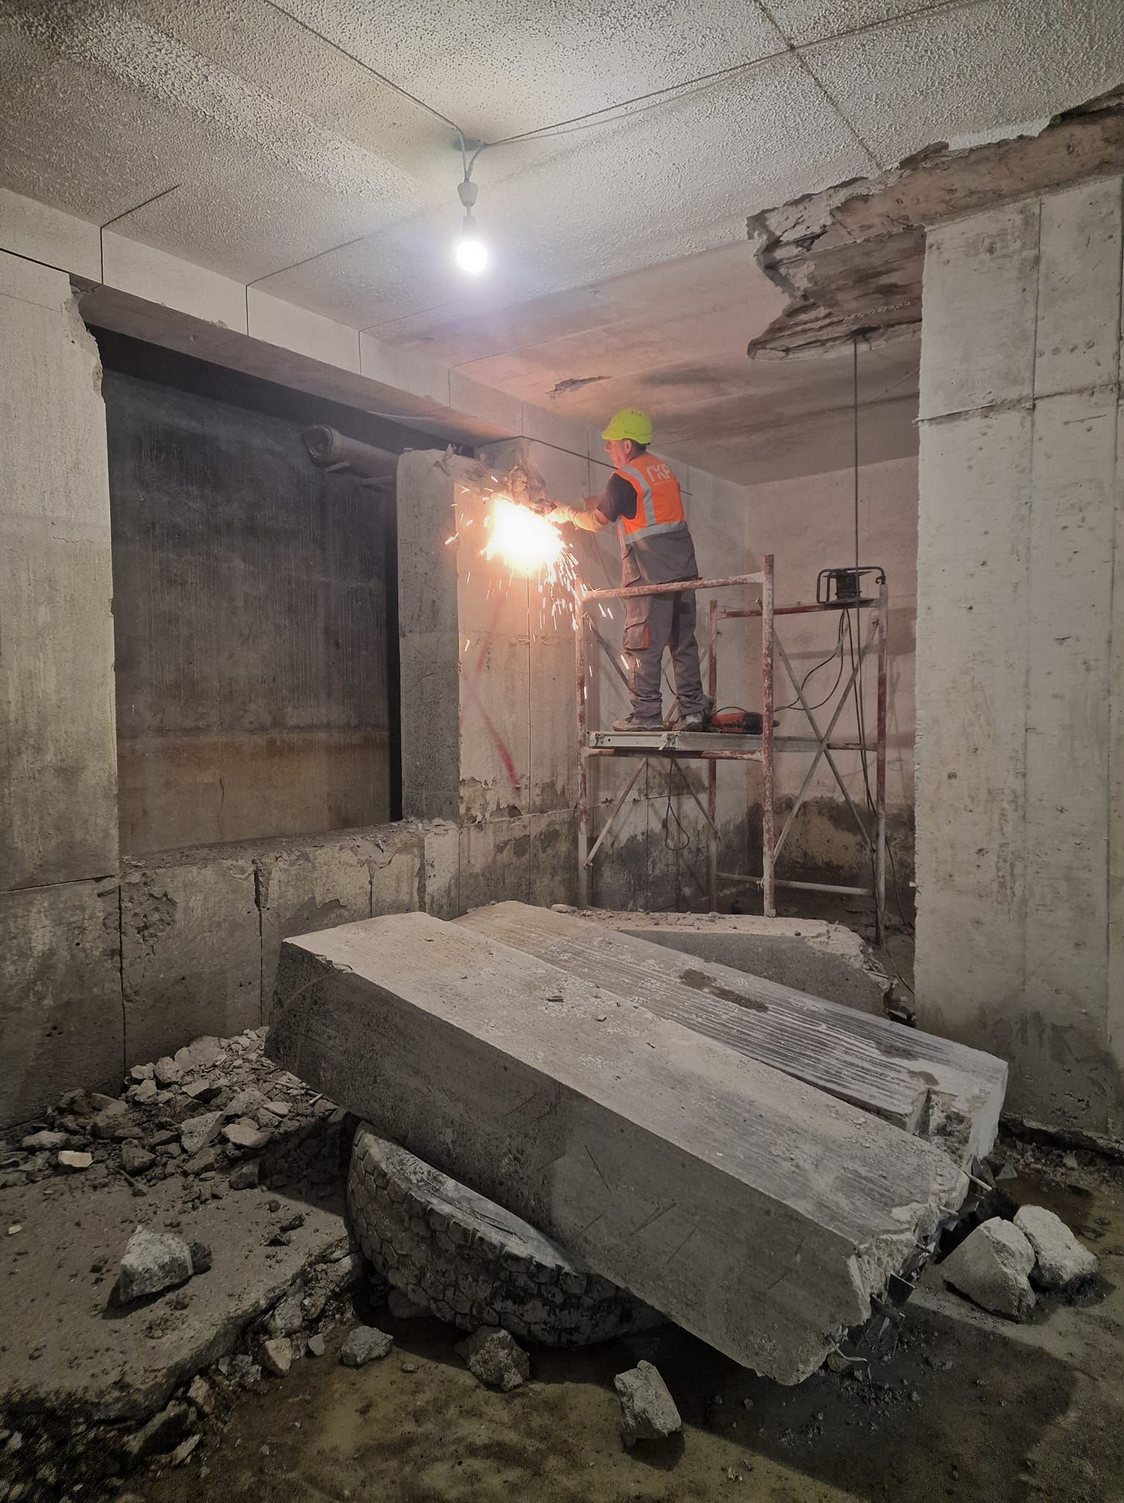
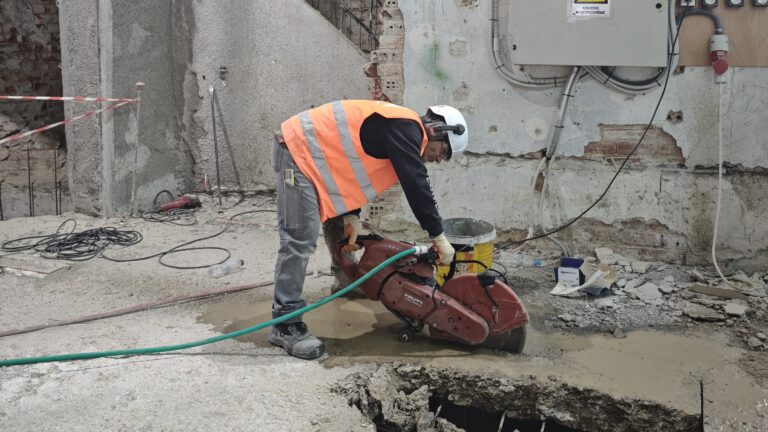
Demolition of a curved staircase wall using non-destructive cutting (10 storeys)
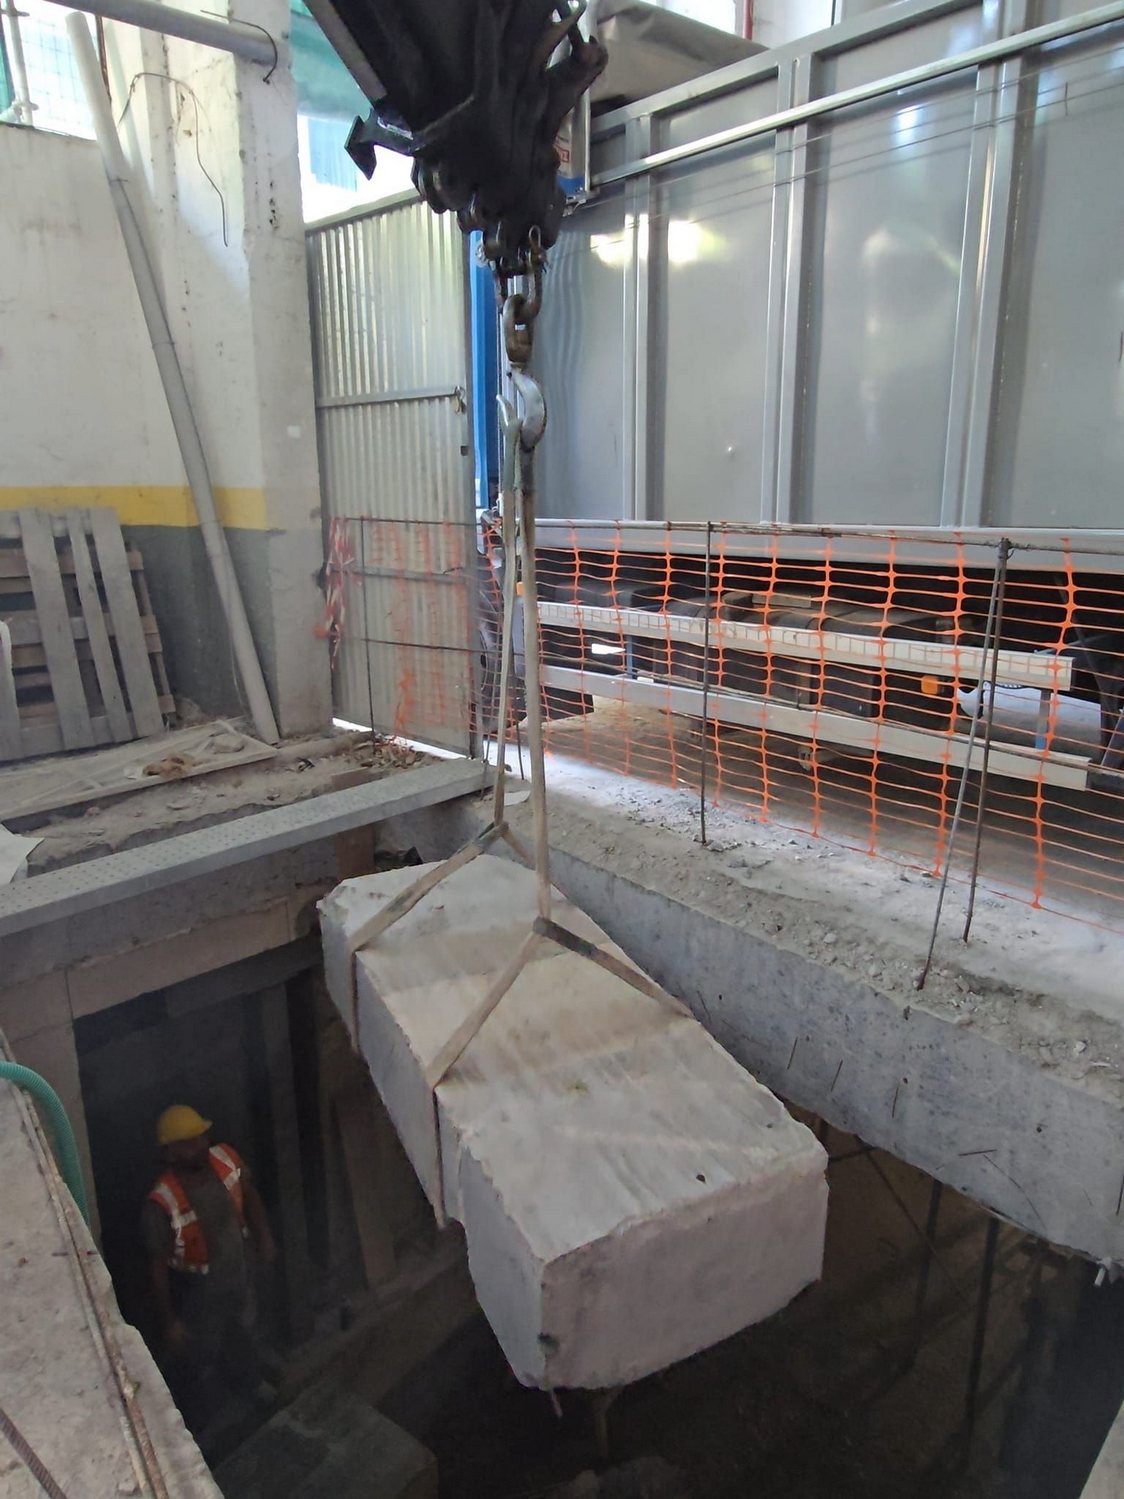
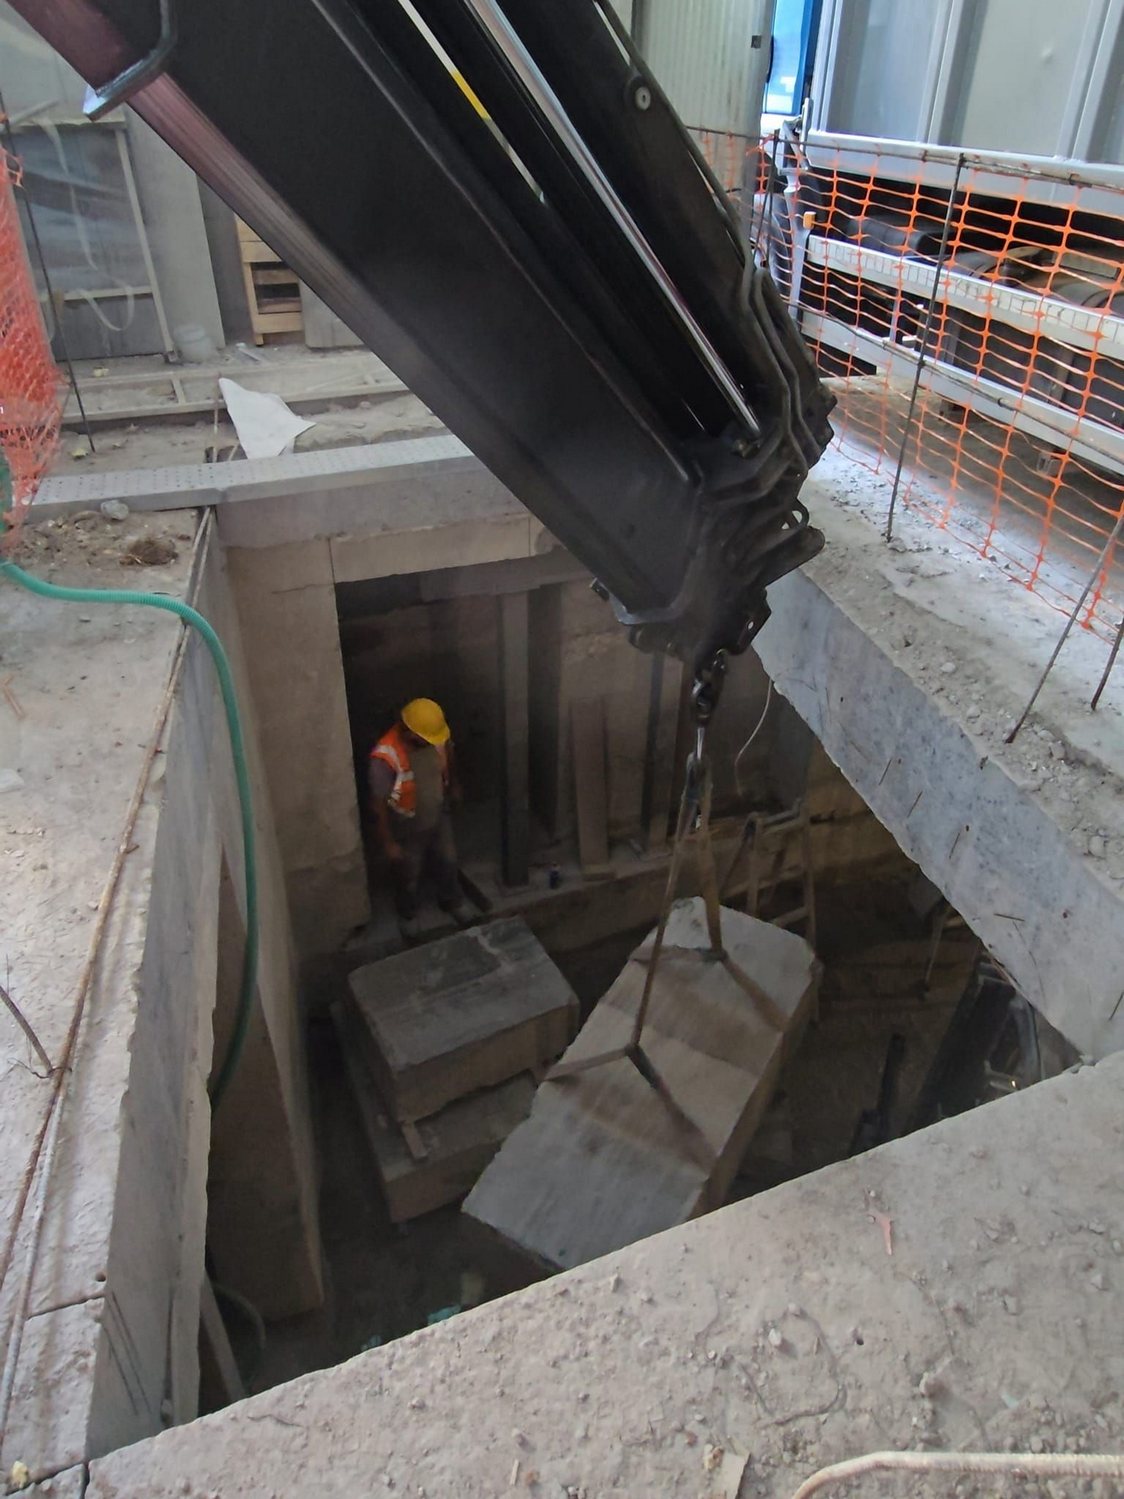
Demolition of a slab (landing) 2.20m x 2.20m using non-destructive cutting (10 storeys)
Demolition of a slab (for lift access) 1.70m x 1.82m using non-destructive cutting (10 storeys)
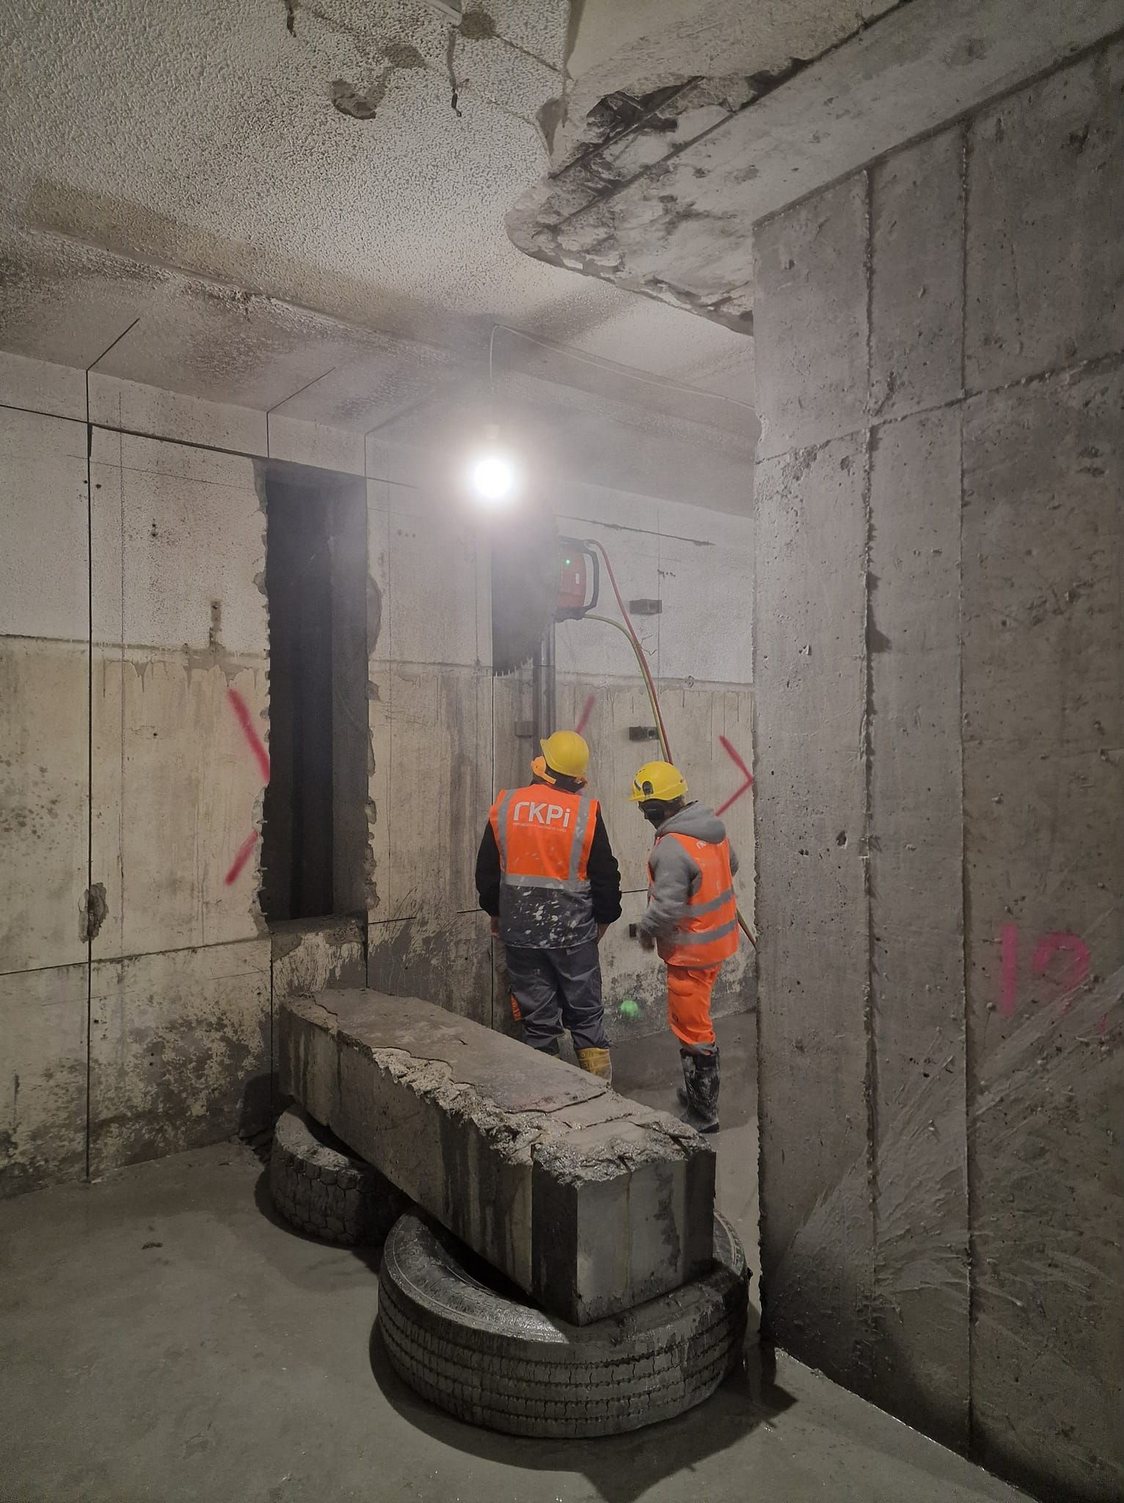
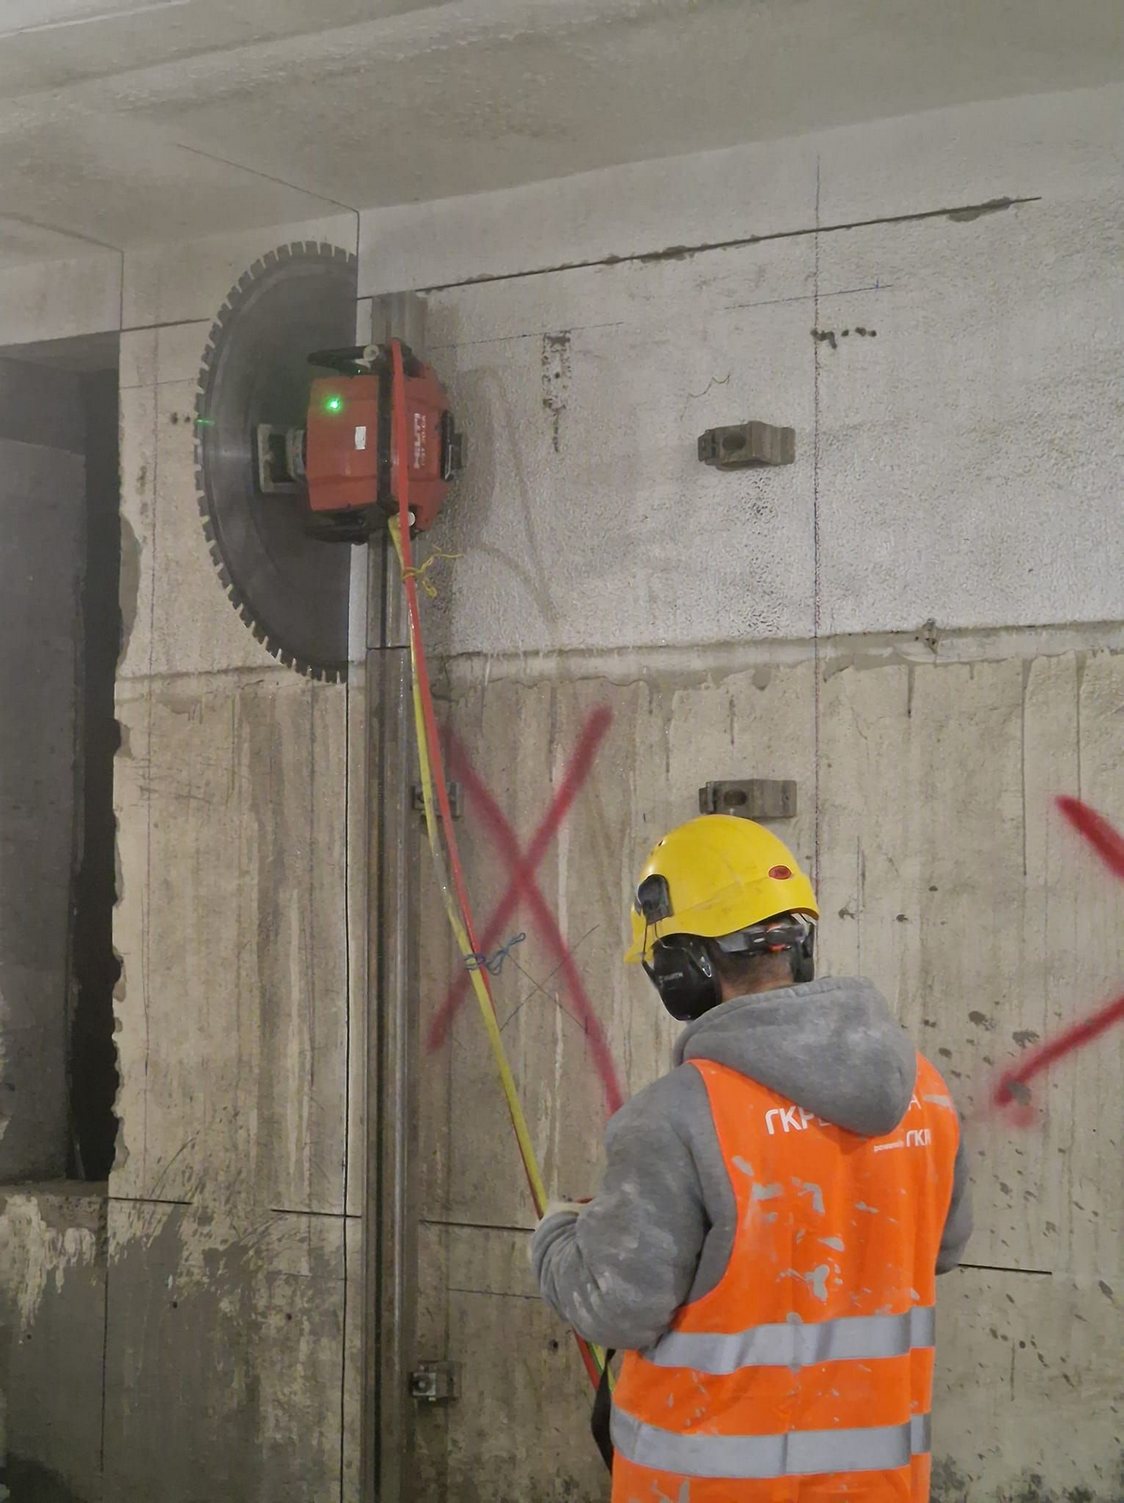
Demolition of a wall 1.70m x 2.90m on three sides using non-destructive cutting (10 storeys)
Demolition of a shaft measuring 1.50m × 1.30m using a non-destructive cutting method (8 storeys)
Demolition of a shaft measuring 2.15m × 1.20m using a non-destructive cutting method (7 storeys)
Demolition of a 5.20m x 3.40m slab using non-destructive cutting (9 storeys)
Demolition of a 1.50m x 2.90m wall using non-destructive cutting (9 storeys)
Cutting of window openings in a wall 0.80m × 2.30m high using non-destructive cutting (7 storeys)
Cutting of window openings in a wall 0.70m × 2.27m high using non-destructive cutting (6 storeys)
Demolition of 300 m² of 30 cm thick masonry (ground floor)
Partial demolition of a 300 m² slab, 40 cm thick (basement ceiling)
Demolition of vault walls, 40 cm thick
using non-destructive cutting and mechanical means (basement)
Demolition of remaining walls using non-perforated cutting (basement)
Demolition of concrete bases in the basement
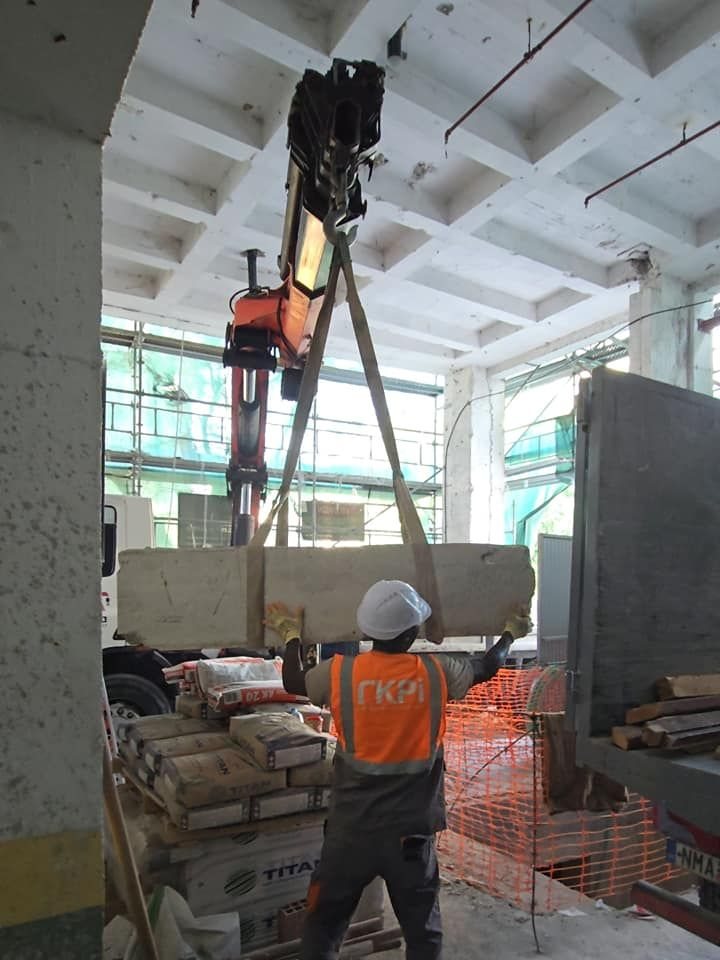
Crushing, removal and transport of rubble using chutes via a shaft
More Projects

